






Address
1300 School Street, Hackberry, LA
Price
$ 195,000
Property Attributes
- MLS#SWL26002674
- TypeSingle Family
- Listing Status Pending
- ParishCameron
- CityHackberry
- NeighborhoodSchool View
- Zip70645
- StyleSingle Family Residence
- Year Built1968
- Price$ 195,000
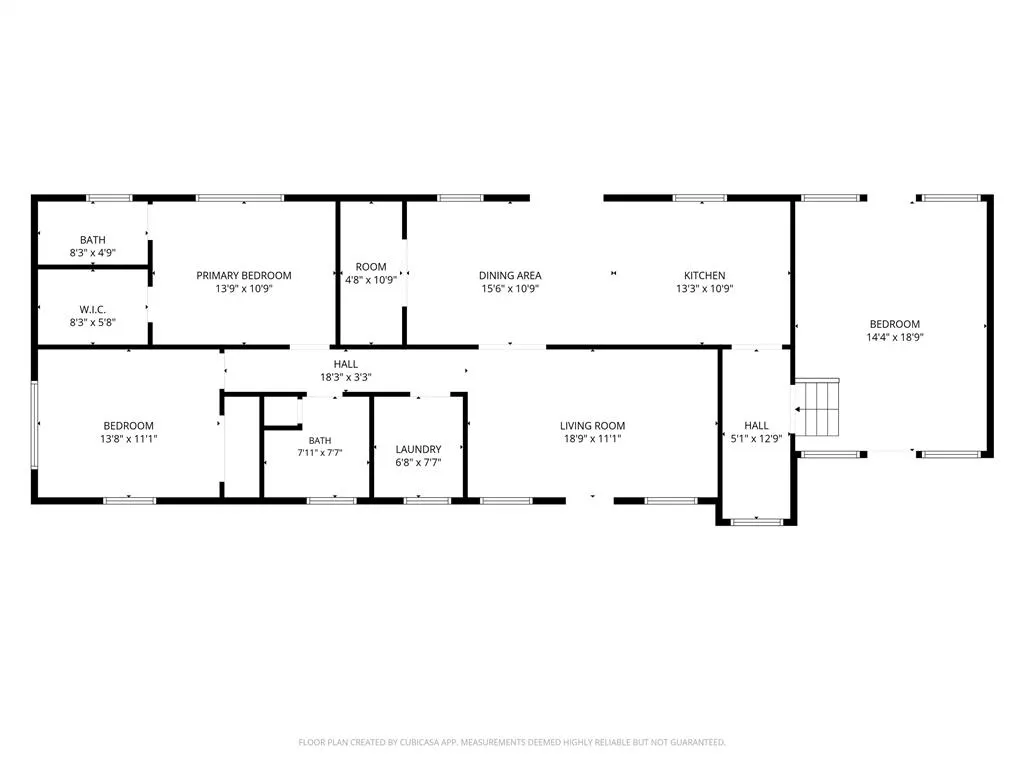
- Bedrooms3
- Full Bathrooms2
- Half Bathrooms0
- Sqr Footage1668
- Lot Size1.28 Acres
Data Source:
Southwest Louisiana Association of REALTORS®
Property Description
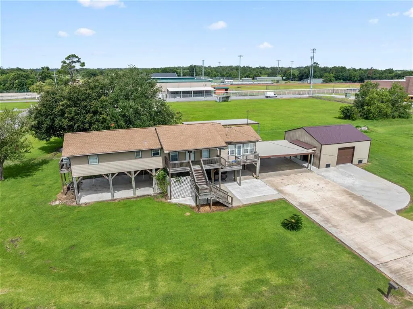
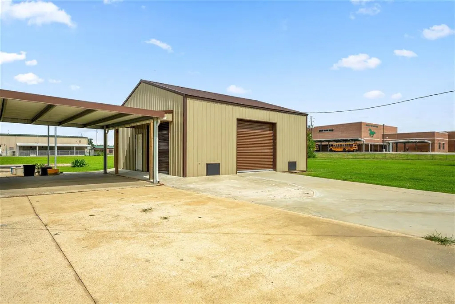
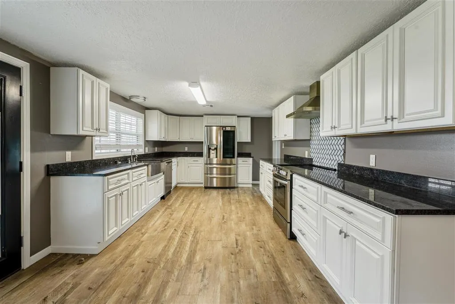
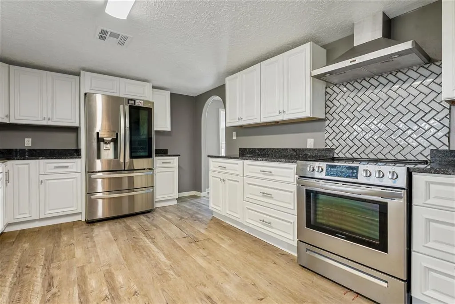
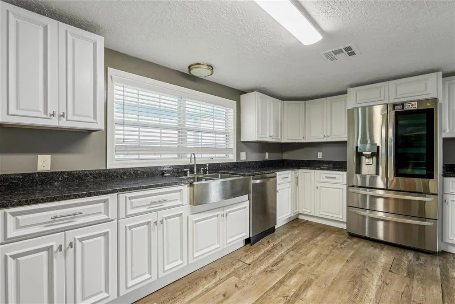
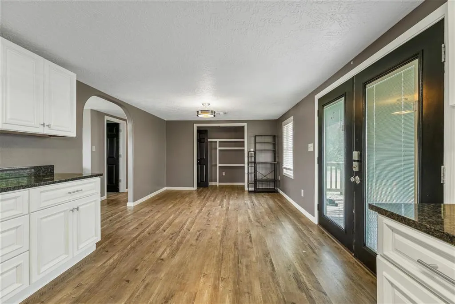
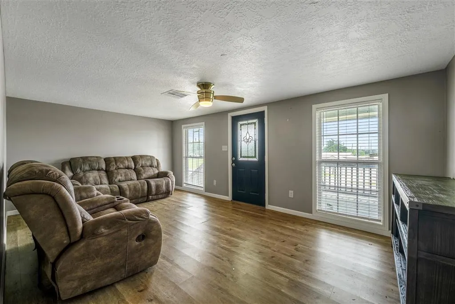
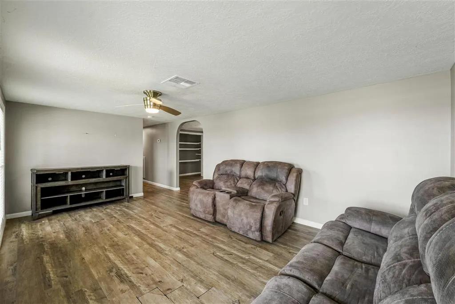
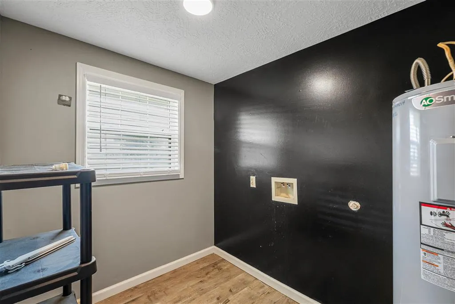
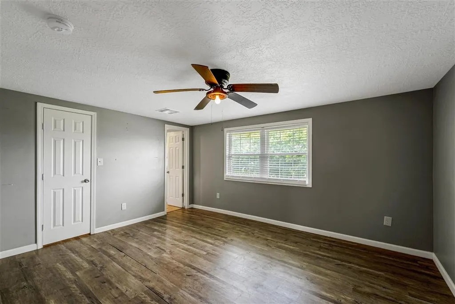
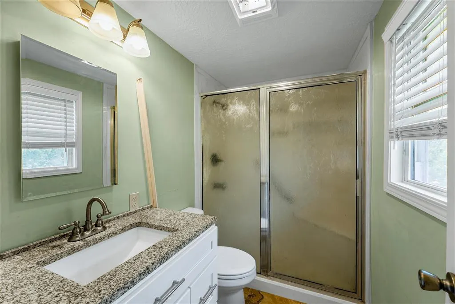
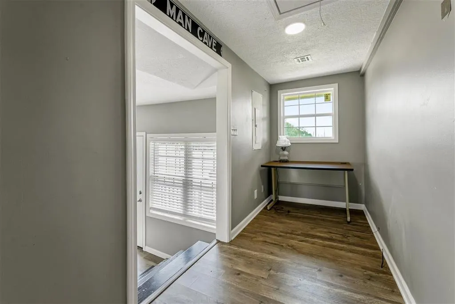
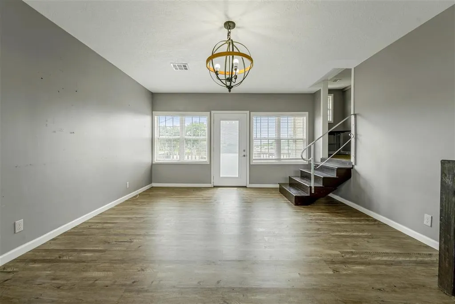
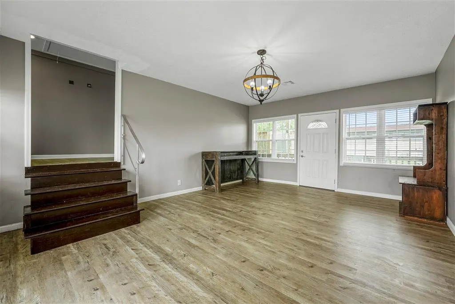
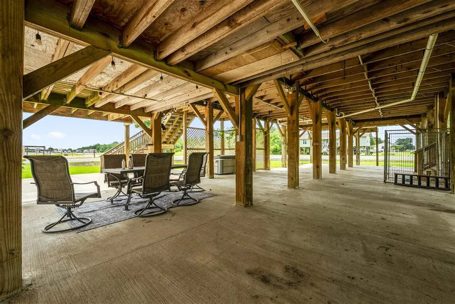
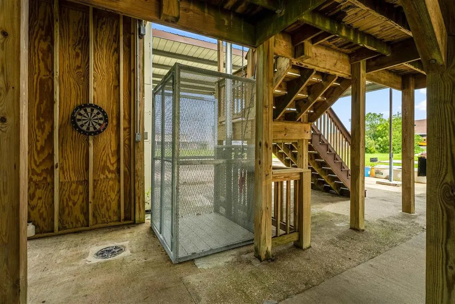
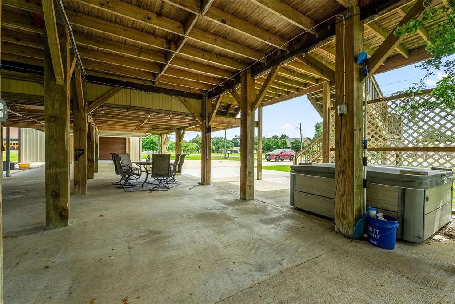
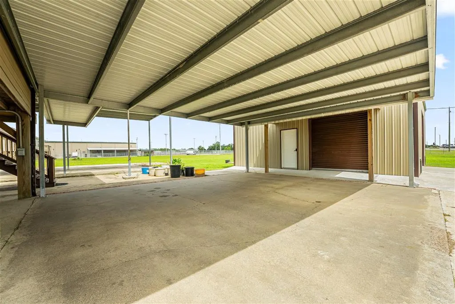
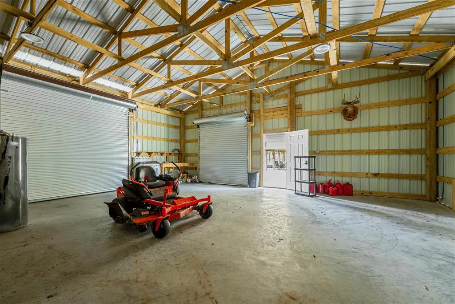
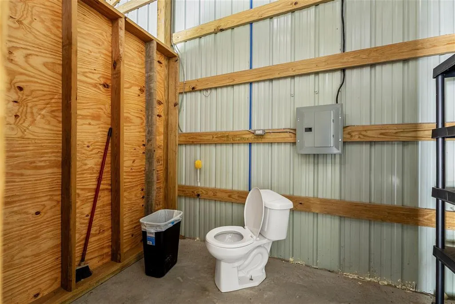
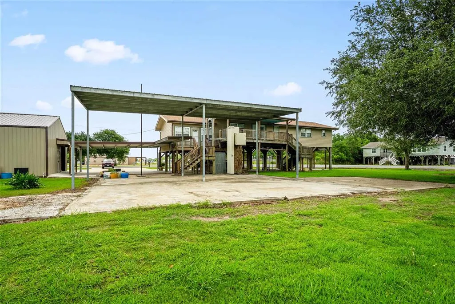
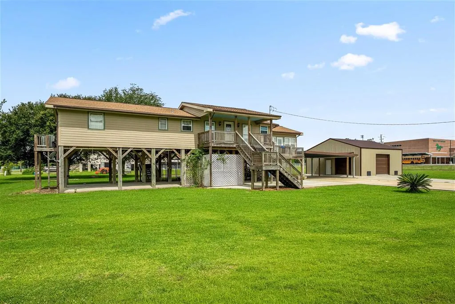
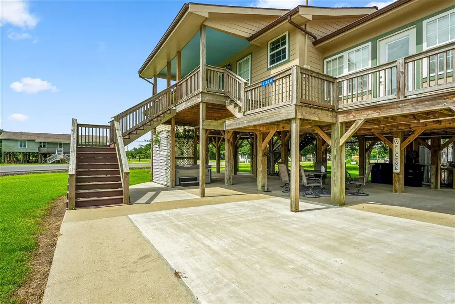
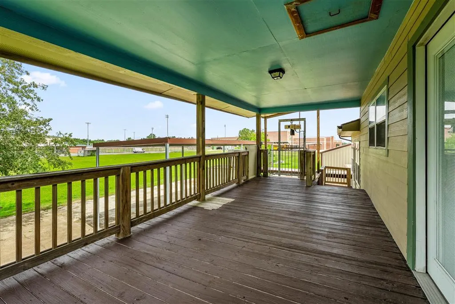
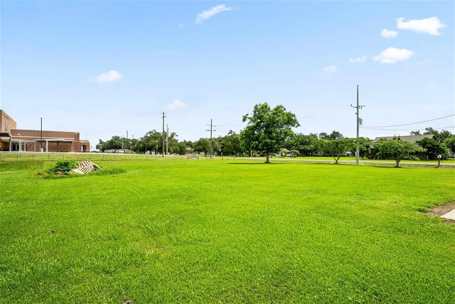
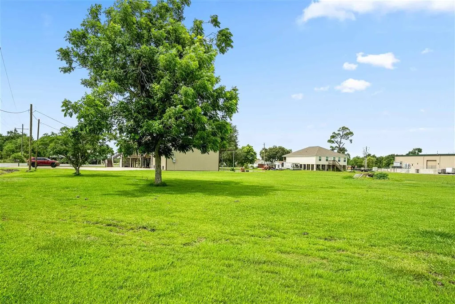
Location, convenience, and exceptional amenities come together in this beautifully updated home situated on over an acre on a desirable corner-lot location. This elevated residence offers peace of mind and easy accessibility with a brand-new utility elevator providing convenient access to the home. Outside, you'll find a newly constructed shop complete with its own bathroom and an outdoor kitchen, creating the perfect space for entertaining, hobbies, or additional workspace. RV owners will appreciate the covered RV parking with full hookup, making travel and storage effortless. The expansive corner lot provides plenty of room to enjoy outdoor living, add future improvements, or simply appreciate the extra space that over an acre of land affords. Whether you're looking for a family home, room for your recreational vehicles and equipment, or a property designed for entertaining, this one checks all the boxes. Don't miss this rare opportunity to own a move-in-ready property with premium upgrades, versatile outdoor features, and a highly convenient location. Schedule your private showing today!
| High School |
|---|
| Hackberry High School |
| Price History | |
|---|---|
| 6/9/2026 | Listed $230,000 |
| 8/3/2026 | 15$195,000 |
General Features
| Sewer | Septic Type Unknown |
|---|---|
| Heating | Central,Electric |
| Cooling | Central Air,Ceiling Fan(s),Electric |
| Utilities | Electricity Connected,Sewer Connected,Water Connected |
| Appliances | Dishwasher,Electric Oven,Electric Range,Electric Water Heater,Refrigerator,Water Heater |
| Patio/Porch Features | Concrete,Covered,Deck |
| Pool Features | None |
| Exclusions | Jacuzzi and lawnmower (can be purchased separately) |
| Year Built | 1968 |
| Property Subtype | Single Family Residence |
| Parcel Number | 0600066200 |
| Accessibility | Accessible Elevator Installed |
| County | Cameron |
| New Construction | false |
| Property Type | Residential |
| HOA | false |
| Subdivision Name | School View |
| Facing Direction | East |
| Building Features | Appliances |
| Other Structures | Outdoor Kitchen,Workshop |
| Full Baths | 2 |
| Status | Pending |
| Directions | From Hwy 27 head south into Hackberry. Turn Right on W. Main St, then left on School St. Property is on the right. |
| High School | Hackberry |
| City | Hackberry |
| Senior Community Y/N | false |
| High School District | Cameron Parish |
| Zoning Description | Residential |
| MLS Area | Other |
| Lot Size Units | Acres |
| Lot Size Square Feet | 55756.8 |
| Property Attached Y/N | false |
| Land Lease Y/N | false |
| Property Condition | Updated/Remodeled |
| Additional Parcels Y/N | false |
| Lease Considered Y/N | false |
| Structure Type | House |
| Standard Status | Pending |
| Occupancy Type | Vacant |
| Year Built Source | Public Records |
| Property Sub Type Additional | Single Family Residence |
| PostalCity | Hackberry |
| Legal Description | LOTS 6, 7 & 8 SCHOOL VIEW SUB OF S 3-3/7 ACS OFF LOT 1 OF W.T. GRIFFITH SUB OF NW/4SE/4 SEC 27 T12S R10W. (#162451 427-273). (#170886 472-250). (#245904 836-626 C FOUNTAIN TO M WELKE) (#251137 859-585 CORR C FOUNTAIN & M WELKE) LOT 5 SCHOOLVIEW SUB, A SUB OF THE S 3-3/7TH ACS OFF OF THE W T GRIFFITH SUB OF THE NW/4SE/4 SEC 27 T12S R10W. (#277637 955-771 C/S DEED N SCHEXNIDER ET AL TO M & B WELKE) (RENUNCIATION #345070 #345071) (#345370 FROM MARK WELKE) (JOP B WELKE #346408) |
Interior Features
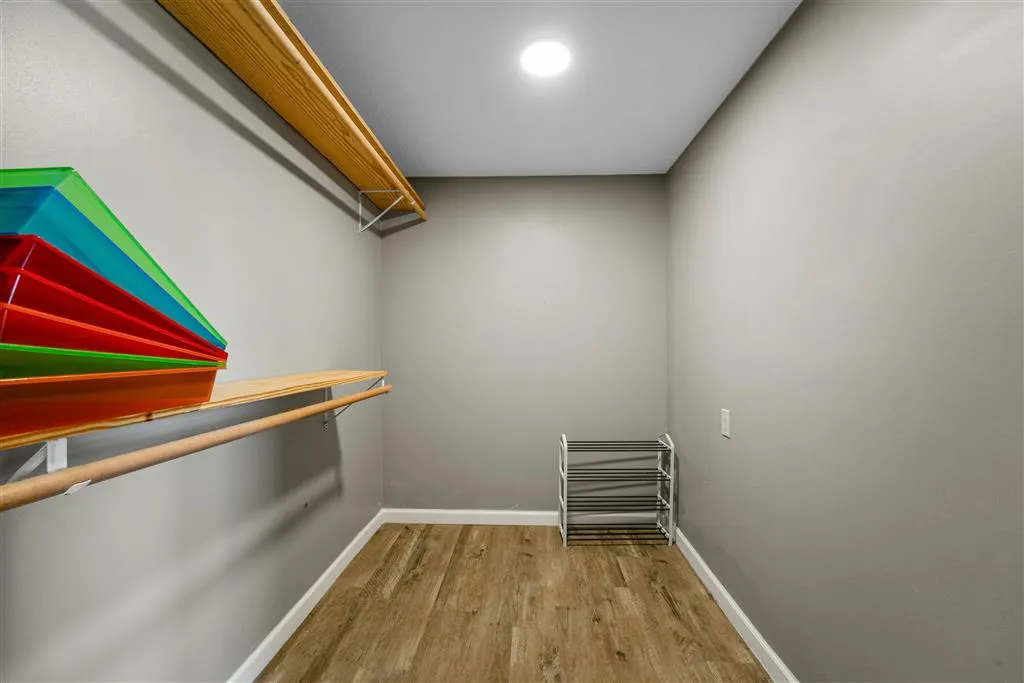
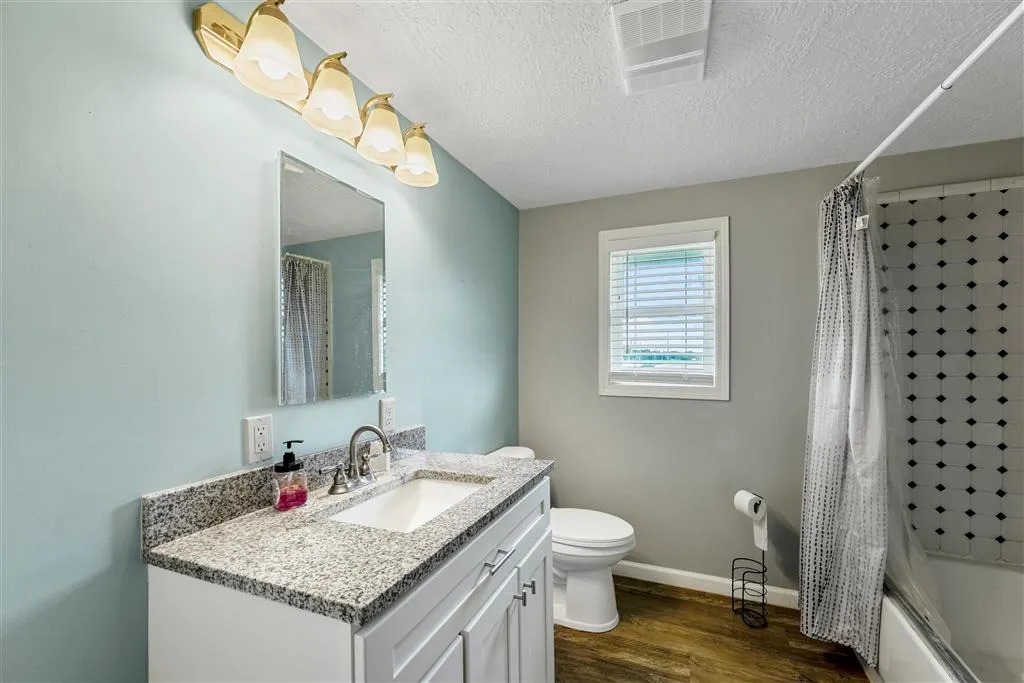
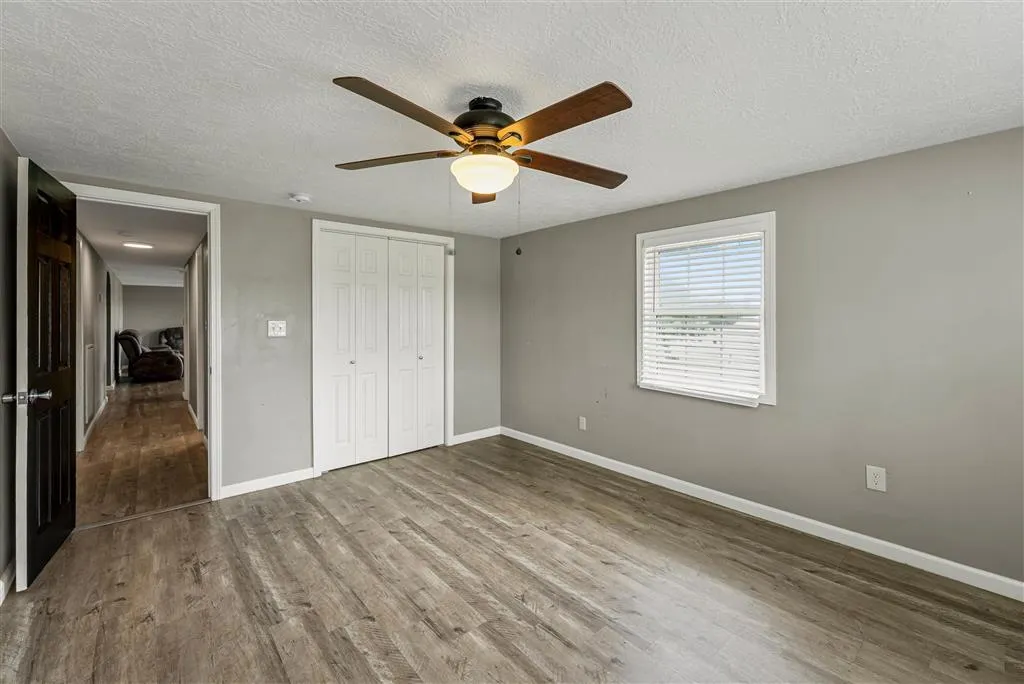
| Interior Amenities | Bathtub,Ceiling Fan(s),Elevator,Granite Counters,Kitchen/Family Room Combo,Living Room Deck Attached,Multiple Staircases,Open Floorplan,Pantry,Partially Furnished,Remodeled,Updated Kitchen |
|---|---|
| Furnished Y/N | Partially |
| Fireplace Features | None |
| Total Stories | 1 |
| Common Walls | No Common Walls |
| Air Conditioning Y/N | true |
| Heating Y/N | true |
| Fireplace Y/N | false |
| Total Bedrooms | 3 |
| Main Level Bedrooms | 3 |
| Main Level Bathrooms | 2 |
| LivingAreaSource | Public Records |
| Total Baths | 2 |
Exterior Features
| Lot Features | 0-1 Unit/Acre,City Lot |
|---|---|
| Water Source | Public |
| Inclusions | Range/oven, refrigerator, dishwasher, living room furniture, bar and storage cabinet. |
| Lot Size Area | 1.28 |
| Foundation Details | Raised |
| Spa | false |
| Lot Dimensions | 154 x 342 x 145 x 366 |
| Lot Size Acres | 1.28 |
| Road Surface Type | Paved |
| Waterfront Y/N | false |
| Road Frontage Type | City Street |
| LotDimensionsSource | Public Records |
Amenities
- Foreclosure
- Views
- Short Sale
- New Construction
- Adult 55+
- Lease To Own
- No HOA Fees
- Furnished
- Primary On Main
- Air Conditioning
- Seller Finance
- Green
- Fixer Upper
- Horse
- Golf
- Fireplace
- Deck
- Garage
- Basement
- Pool
Property vs Single Family Average in 70645
Price
Year Built
 All information deemed reliable but not guaranteed. All properties are subject to prior sale, change or withdrawal. Neither listing broker(s) or information provider(s) shall be responsible for any typographical errors, misinformation, misprints and shall be held totally harmless. Listing(s) information is provided for consumer's personal, non-commercial use and may not be used for any purpose other than to identify prospective properties consumers may be interested in purchasing. The data relating
