
Waterfront






Address
195 Pelican Beach Drive, Johnsons Bayou, LA
Price
$ 417,000
Property Attributes
- MLS#SWL26002521
- TypeSingle Family
- Listing Status Active
- ParishCameron
- CityJohnsons Bayou
- NeighborhoodPelican Beach Sub
- Zip70631
- StyleSingle Family Residence
- Year Built2016
- Price$ 417,000
- Bedrooms3
- Full Bathrooms2
- Half Bathrooms0
- Sqr Footage1286
- Lot Size0.281 Acres
Data Source:
Southwest Louisiana Association of REALTORS®
Property Description
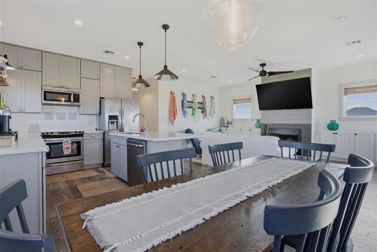
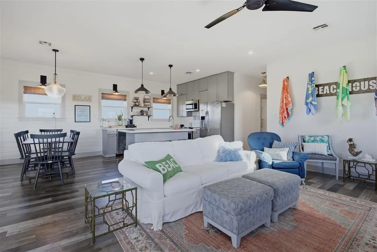
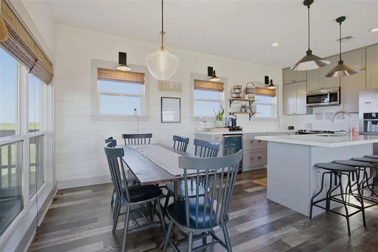
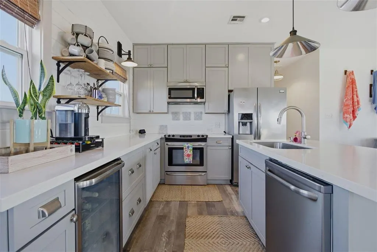
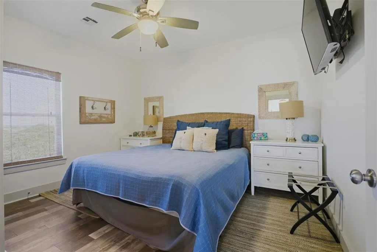
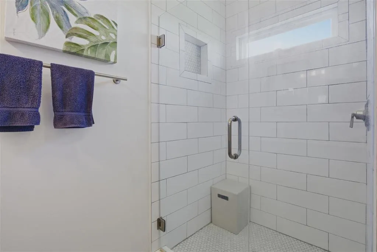
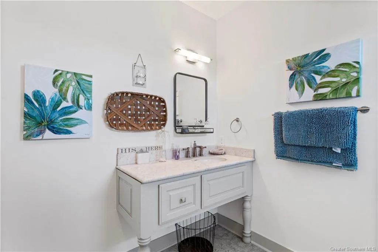
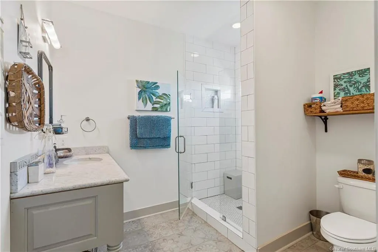
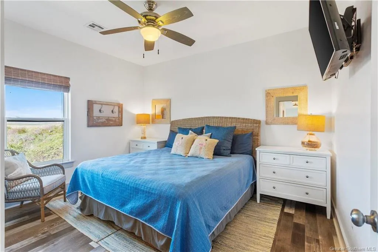
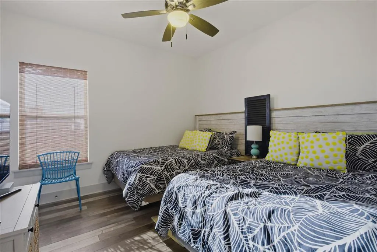
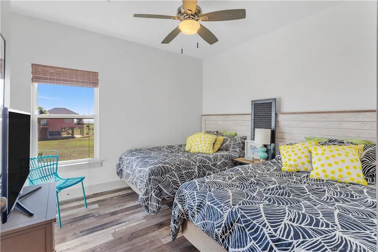
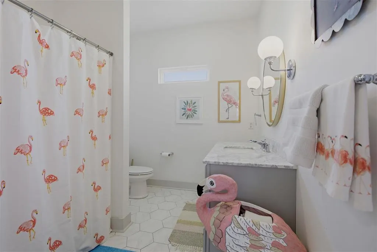
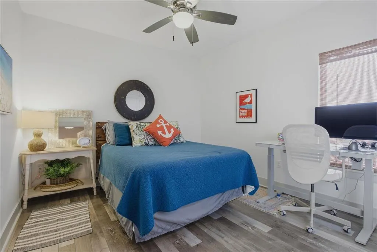
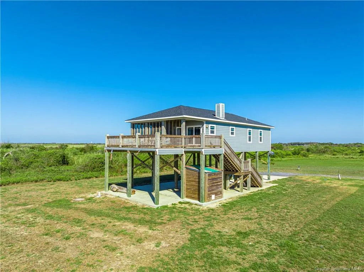
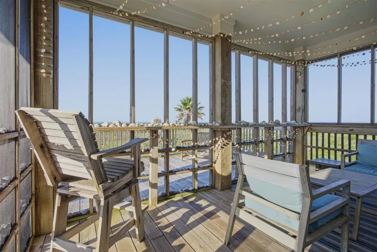
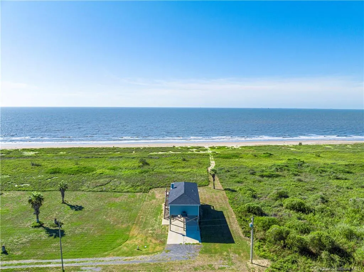
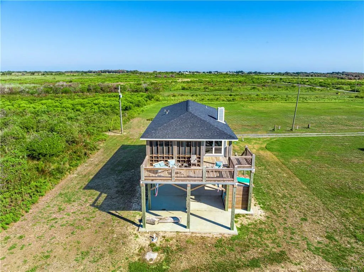
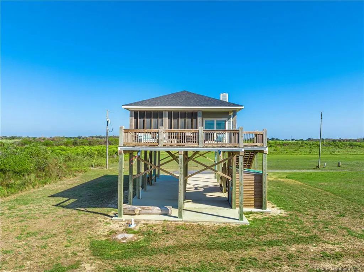
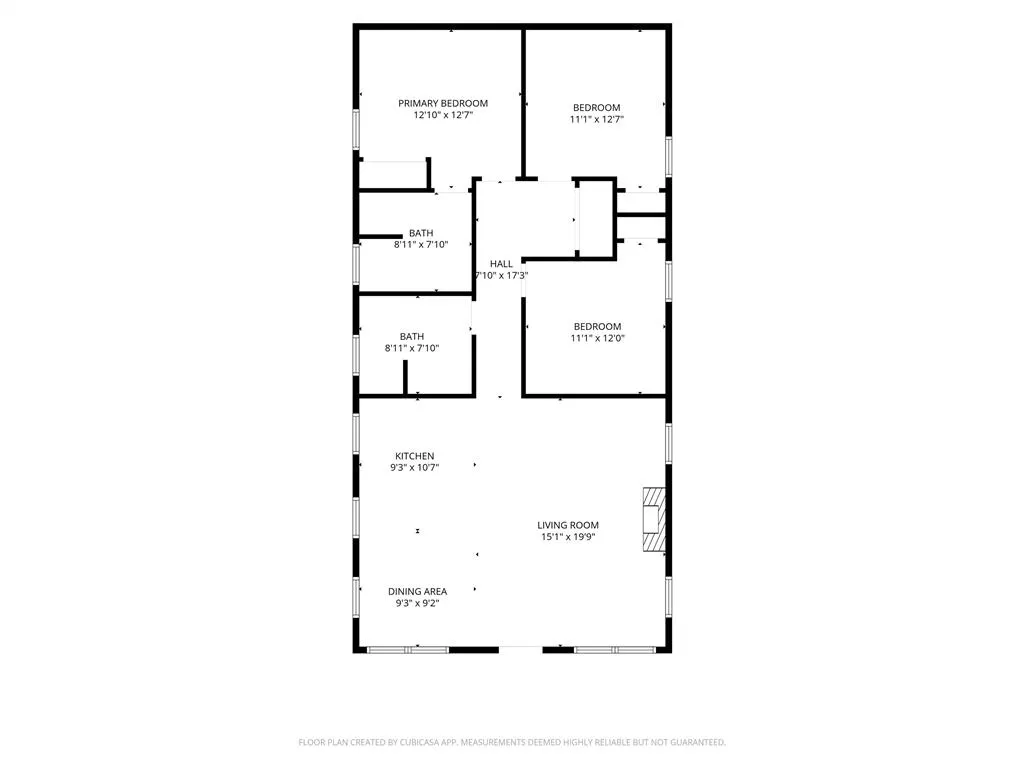
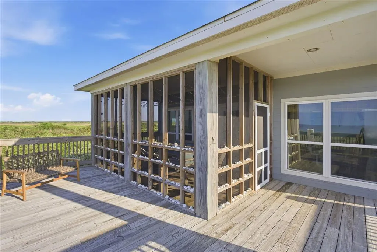
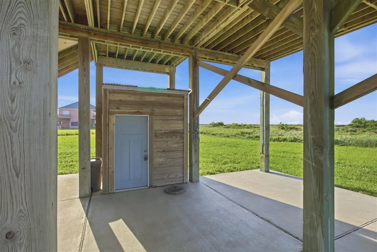
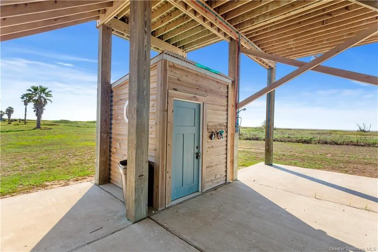
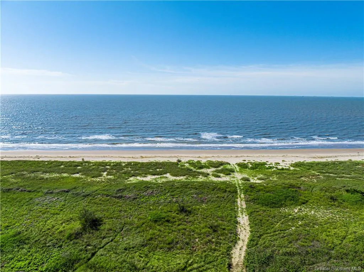
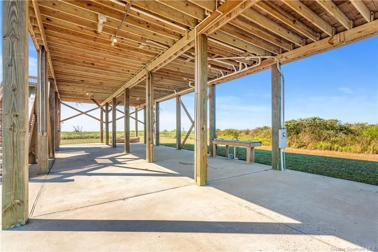
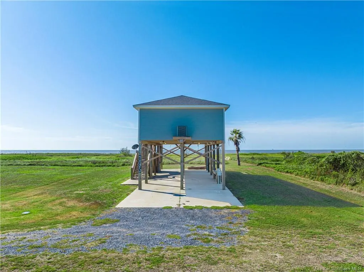
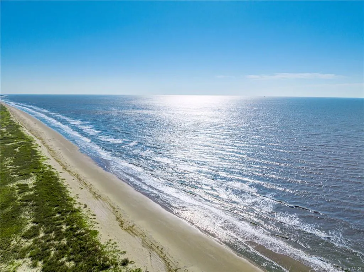
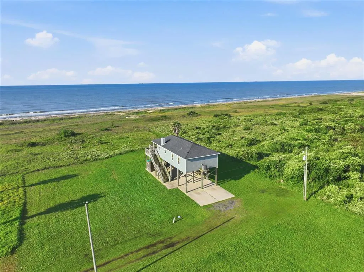
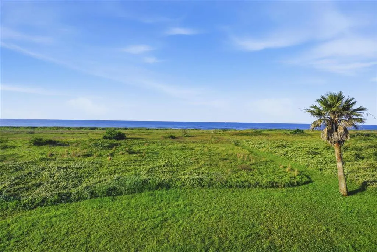
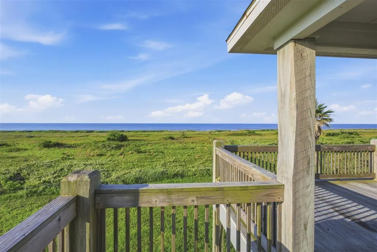
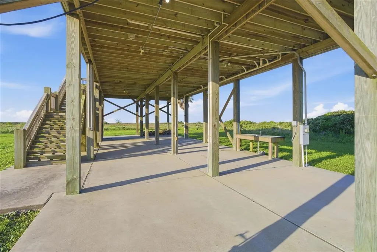
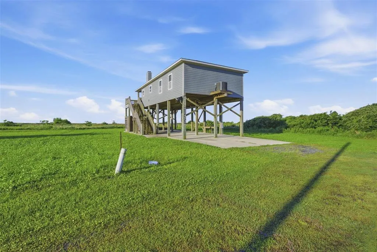
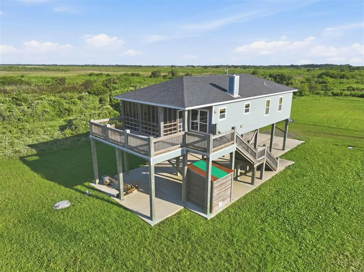
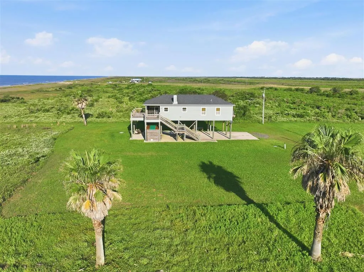
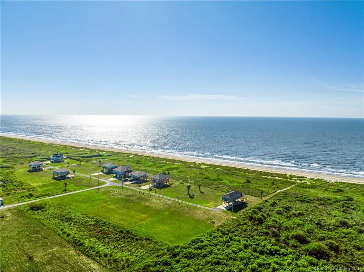
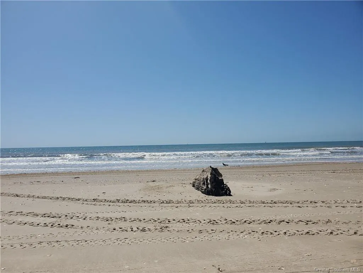
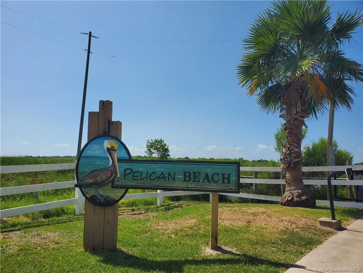
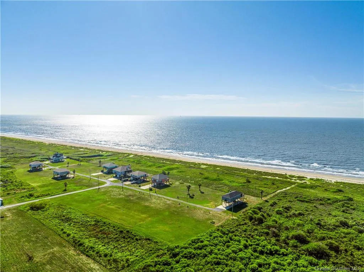
Tucked away in the private, gated beach community of Pelican Beach is this beautiful beachfront home. Features a large screened in 10x16 porch which serves as another room for outdoor entertaining. Also a large open deck for sunbathing and relaxing. This home is tastefully decorated. The furnishings will stay with the home. Open floor plan for entertaining while cooking or eating! In the living area there is a wood burning fireplace with large windows for natural light while enjoying the gorgeous views. Kitchen has quartz countertops and wine refrigerator, all stainless appliances! Both bathrooms have marble counters. Main suite has wonderful gulf views and ensuite bath with a beautifully tiled shower. Lots of outdoor space downstairs as well with a Storage Room for your beach toys as well as a fish cleaning station! Located on a large lot with an access trail straight to the beach! This home is an absolute beach beauty! Call to schedule your showing soon!
| Elementary School | Middle School | High School |
|---|---|---|
| Johnson Bayou Elementary School | Johnson Bayou Middle School | Johnson Bayou High School |
| Price History | |
|---|---|
| 6/3/2026 | Listed $417,000 |
General Features
| Sewer | Private Sewer |
|---|---|
| Heating | Central,Electric,Fireplace(s),Wood |
| Cooling | Central Air,Ceiling Fan(s) |
| Utilities | Cable Available,Electricity Connected,Phone Available,Sewer Connected,Water Connected |
| Roof | Shingle |
| Appliances | Dishwasher,Electric Range,Refrigerator,Water To Refrigerator,Water Heater,Dryer,Washer |
| HOA Fee | 500 |
| Garage Spaces | 2 |
| Patio/Porch Features | Deck,Porch,Screened,Wood,Wrap Around |
| Architectural Style | Cottage |
| Security Features | Smoke Detector(s) |
| Construction Materials | HardiPlank Type |
| Year Built | 2016 |
| View | Water |
| Property Subtype | Single Family Residence |
| Parcel Number | 501001221 |
| Waterfront Features | Beach Front,Navigable Water |
| Community Features | Preserve/Public Land |
| Assoc Fee Paid Per | Annually |
| County | Cameron |
| New Construction | false |
| Property Type | Residential |
| Association Amenities | Controlled Access,Maintenance Grounds |
| HOA | true |
| Attached Garage | true |
| Subdivision Name | Pelican Beach Sub |
| Garage Y/N | true |
| Building Features | Appliances |
| Other Structures | Storage |
| Full Baths | 2 |
| Status | Active |
| Directions | Hwy 82 West towards Johnson Bayou Sunrise Ln is on the left just past the small green Johnson Bayou Sign, Left on Sunrise Dr. Gate is on the left and agent will need access code This is a gated community so access is only allowed with Realtor. |
| High School | Johnson Bayou |
| City | Johnsons Bayou |
| Disclosures | Flood Plain Disclosure |
| Association Name | Pelican Beach HOA |
| High School District | Cameron Parish |
| Open Parking Spaces | 2 |
| MLS Area | Other |
| Lot Size Units | Acres |
| Lot Size Square Feet | 12248.6 |
| Carport Spaces | 2 |
| Carport Y/N | true |
| Elementary School | Johnson Bayou |
| Property Attached Y/N | false |
| Land Lease Y/N | false |
| Middle/Junior High School | Johnson Bayou |
| Property Condition | Updated/Remodeled |
| Additional Parcels Y/N | false |
| Lease Considered Y/N | false |
| Structure Type | House |
| Builder Name | Hunt Homes |
| Standard Status | Active |
| Occupancy Type | Owner |
| Year Built Source | Builder |
| Virtual Tour | https://www.propertypanorama.com/instaview-tour/gsmls/SWL21004544 |
| Property Sub Type Additional | Single Family Residence |
| PostalCity | Johnsons Bayou |
| Legal Description | LOT 11 OF PELICAN BEACH SUB, LOC IN SEC 17 T15S R13W. |
| Assoc/CIC | None |
Interior Features
| Interior Amenities | Crown Molding,Granite Counters,Kitchen/Family Room Combo,Open Floorplan,Pantry,Stone Counters,Tub Shower,Walk-In Shower |
|---|---|
| Fireplace Features | Wood Burning |
| Total Stories | 1 |
| Air Conditioning Y/N | true |
| Heating Y/N | true |
| Fireplace Y/N | true |
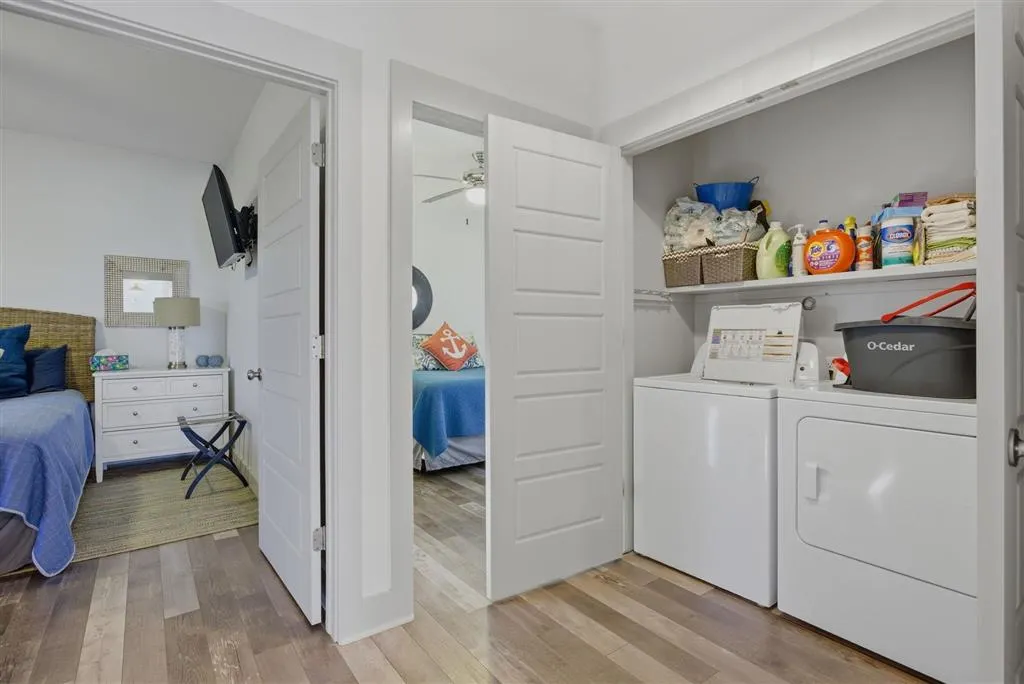
| Laundry Features | Laundry Closet |
| Total Bedrooms | 3 |
| Main Level Bedrooms | 3 |
| Main Level Bathrooms | 2 |
| LivingAreaSource | Estimated |
| Total Baths | 2 |
Exterior Features
| Parking Features | Concrete,Covered,Carport |
|---|---|
| Lot Features | Back Yard,Front Yard,Outside City Limits,Yard |
| Water Source | Public |
| Total Parking | 4 |
| Lot Size Area | 12248.6 |
| Foundation Details | Pillar/Post/Pier,Slab |
| Spa | false |
| Building Area Total | 1417 |
| Lot Dimensions | 87.49x140 |
| Lot Size Acres | 0.281 |
| Road Surface Type | Gravel |
| Waterfront Y/N | true |
| Door Features | French Doors,Panel Doors |
| Road Frontage Type | Private Road |
| LotDimensionsSource | Survey |
Amenities
- Foreclosure
- Views
- Short Sale
- New Construction
- Adult 55+
- Lease To Own
- No HOA Fees
- Furnished
- Primary On Main
- Air Conditioning
- Seller Finance
- Green
- Fixer Upper
- Horse
- Golf
- Fireplace
- Deck
- Garage
- Basement
- Pool
Property vs Single Family Average in 70631
Price
Year Built
 All information deemed reliable but not guaranteed. All properties are subject to prior sale, change or withdrawal. Neither listing broker(s) or information provider(s) shall be responsible for any typographical errors, misinformation, misprints and shall be held totally harmless. Listing(s) information is provided for consumer's personal, non-commercial use and may not be used for any purpose other than to identify prospective properties consumers may be interested in purchasing. The data relating
