


Address
733 Janice Dr Drive, Sulphur, LA
Price
$ 278,200
Property Attributes
- MLS#SWL26001412
- TypeSingle Family
- Listing Status Active Under Contract
- ParishCalcasieu
- CitySulphur
- NeighborhoodMAPLEWOOD EST
- Zip70663
- StyleSingle Family Residence
- Year Built1980
- Price$ 278,200
- Bedrooms4
- Full Bathrooms2
- Half Bathrooms1
- Sqr Footage2252
- Lot Size0.339 Acres
Data Source:
Southwest Louisiana Association of REALTORS®
Property Description
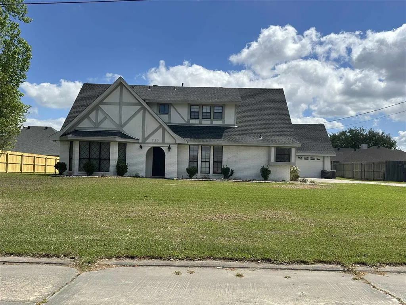
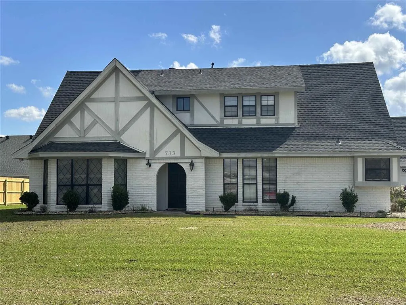
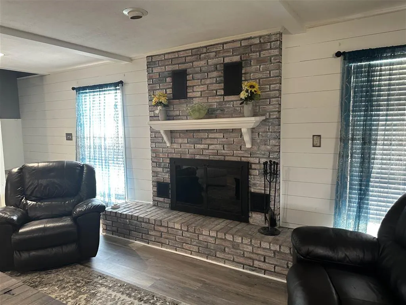
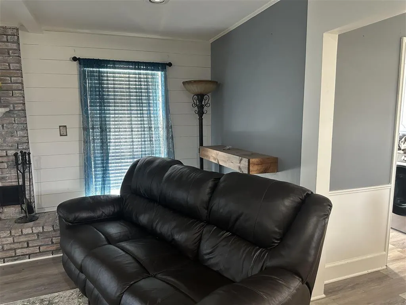
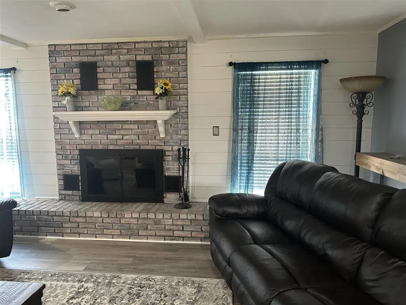
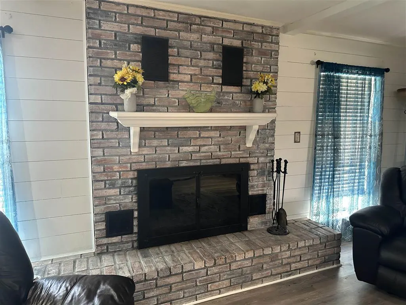
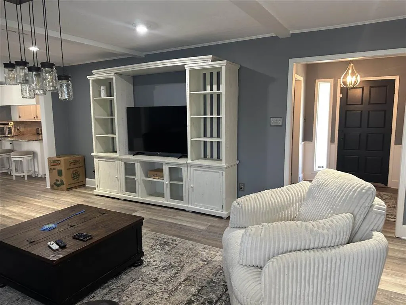
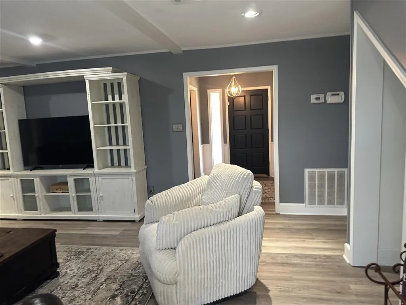
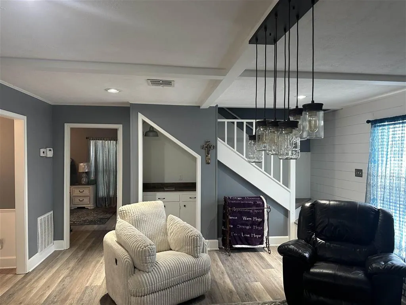
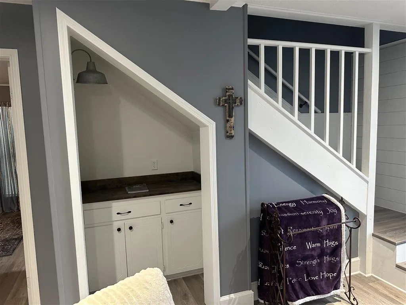
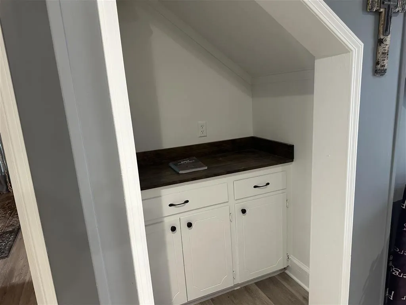
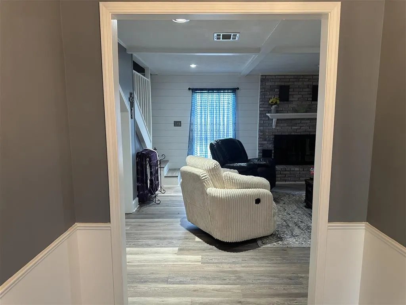
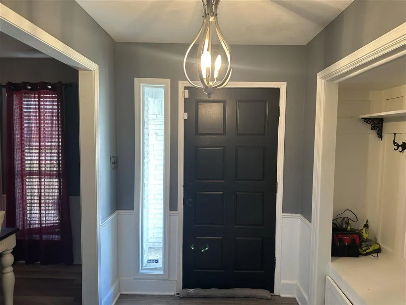
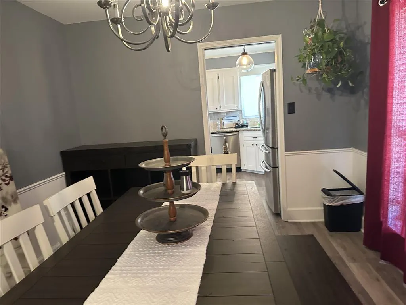
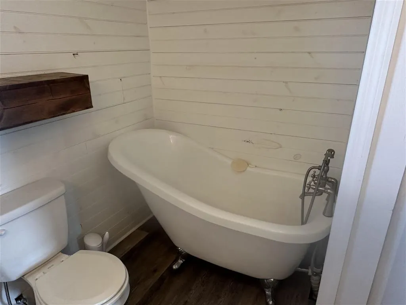
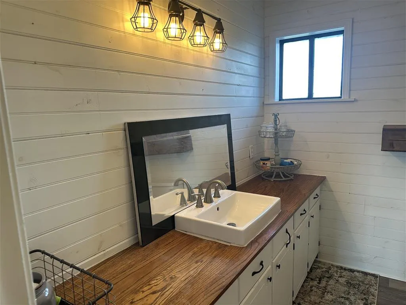
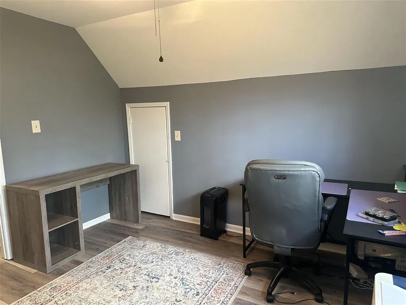
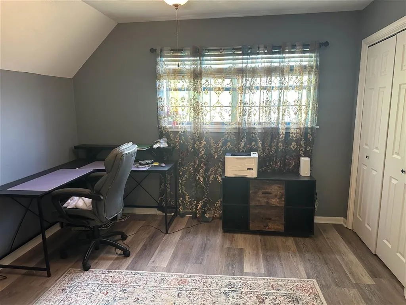
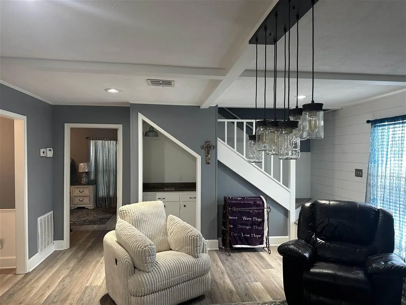
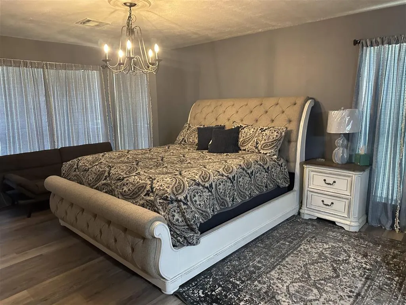
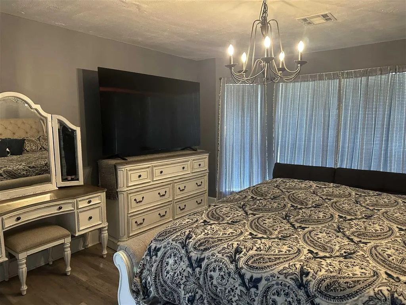
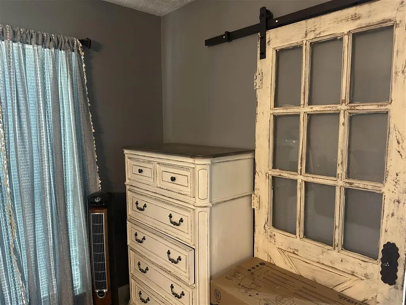
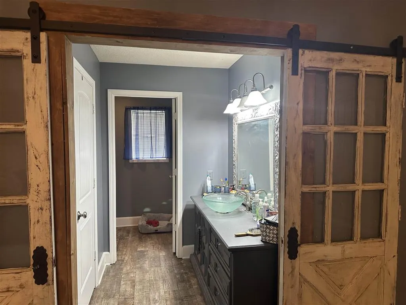
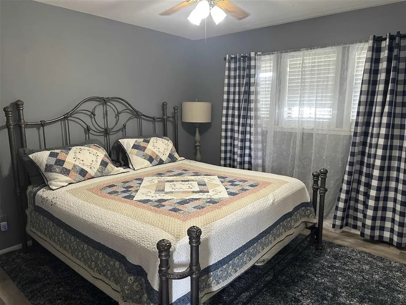
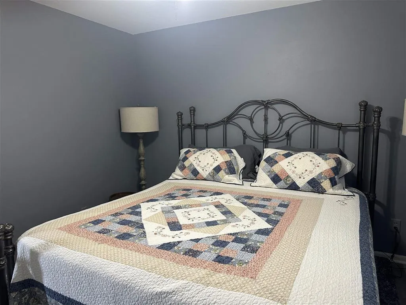
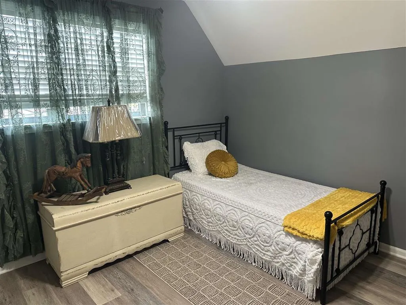
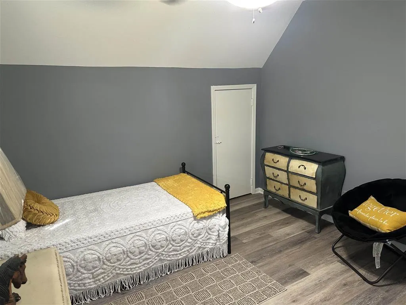
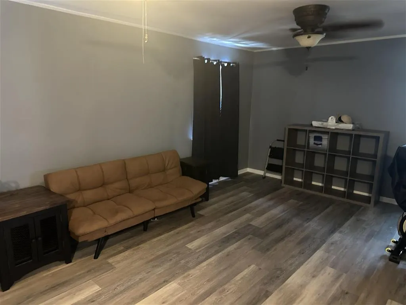
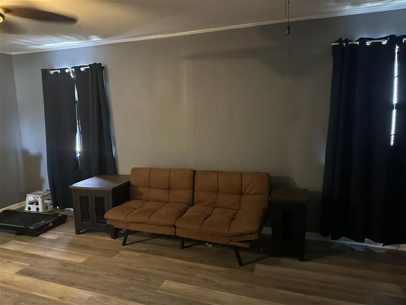
This beautiful 2 story, 4 bedroom, 2.5 bath, 2252 living square foot home has new flooring and painting. This is the one you have been looking for. This peaceful, Tudor style house definitely brings out the feeling "At Home" when you step inside. The gated breezeway porch that connects an oversize 2 car garage a workroom and overhead storage, This makes a very unique entrance to the nice backyard. The granite countertops with stainless appliances in the kitchen are accented with a corner bay window setting just above the sink. The breakfast nook has a bay window and the dining room is connected. There are so many charming touches to this home. You will love the large fireplace and wet bar under the staircase in the den. The master bedroom suite has barn doors and a bay window. Upstairs are 3 bedrooms with a large sitting area/game room, and a full bath with a clawfoot tub. Seller agrees to pay off solar panels at closing. You must call for appointment today. Not in flood zone.
| Elementary School | Middle School | High School |
|---|---|---|
| Maplewood Elementary School | Maplewood Middle School | Sulphur High School |
| Price History | |
|---|---|
| 5/4/2026 | Listed $282,500 |
| 6/5/2026 | Listed $282,000 |
| 7/1/2026 | Listed $281,750 |
| 8/17/2026 | 1$278,200 |
General Features
| Sewer | Public Sewer |
|---|---|
| Heating | Central |
| Cooling | Central Air,Ceiling Fan(s) |
| Utilities | Electricity Connected,Natural Gas Connected,Sewer Connected,Water Connected |
| Roof | Composition |
| Appliances | Dishwasher,Electric Oven,Electric Range,Refrigerator,Water Heater |
| Garage Spaces | 2 |
| Exclusions | Washer, dryer, drapes in den, dining room, master bedroom, upstairs den, navy drapes, green drapes |
| Year Built | 1980 |
| Electric | Standard |
| Stories Count | 2 |
| Levels | Two |
| Property Subtype | Single Family Residence |
| Parcel Number | 00855219 |
| County | Calcasieu |
| New Construction | false |
| Property Type | Residential |
| HOA | false |
| Subdivision Name | MAPLEWOOD EST |
| Garage Y/N | true |
| Building Features | Appliances |
| Full Baths | 2 |
| Status | Active Under Contract |
| Directions | FROM I10 GO NORTH ON LA-108 OR CITIES SERVICE HWY. TURN RIGHT ON MAPLEWOOD DR, THEN LEFT ON E END AVE. TURN RIGHT ON PINEWOOD DR, THEN LEFT ON JANICE DR. HOME IS ON THE RIGHT. |
| High School | Sulphur |
| City | Sulphur |
| Senior Community Y/N | false |
| High School District | Calcasieu Parish |
| Zoning Description | Residential |
| MLS Area | Other |
| Lot Size Units | Acres |
| Lot Size Square Feet | 14759 |
| Elementary School | Maplewood |
| Property Attached Y/N | false |
| Land Lease Y/N | false |
| Middle/Junior High School | Maplewood |
| Property Condition | Updated/Remodeled |
| Lease Considered Y/N | false |
| Structure Type | House |
| Standard Status | Active Under Contract |
| Occupancy Type | Owner |
| Year Built Source | Owner |
| Tax Lot | 109 |
| Property Sub Type Additional | Single Family Residence |
| PostalCity | Sulphur |
| Legal Description | @320909-1196-5 0109 0000 LOT 109 BLK 5 MAPLEWOOD ESTATES REF1- EVERETT E KERGOSIEN AND NANCY REBECCA B 2028 P 468-87 SUBDIV MAPLEWOOD EST REVISED, BLOCK 5, LOT 0109, UNIT , STRT 32-09-09- |
| Year Built Effective | 1980 |
Interior Features
| Fireplace Features | Wood Burning |
|---|---|
| Total Stories | 2 |
| Air Conditioning Y/N | true |
| Heating Y/N | true |
| Fireplace Y/N | true |
| Half Baths | 1 |
| Laundry Features | Washer Hookup,Electric Dryer Hookup,Inside |
| Total Bedrooms | 4 |
| Main Level Bedrooms | 1 |
| Main Level Bathrooms | 2 |
| LivingAreaSource | Measured |
| Total Baths | 3 |
Exterior Features
| Exterior Amenities | Fence |
|---|---|
| Fencing | Fenced,Partial,Wood |
| Parking Features | Concrete,Garage |
| Lot Features | Back Yard,City Lot,Front Yard,Landscaped,Rectangular Lot,Yard |
| Water Source | Public |
| Inclusions | Electric range/oven, refrigerator, microwave, dishwasher |
| Lot Size Area | 14759 |
| Foundation Details | Slab |
| Spa | false |
| Lot Dimensions | 103.0X143.29 |
| Lot Size Acres | 0.339 |
| Road Surface Type | Paved |
| Road Frontage Type | City Street |
| LotDimensionsSource | Public Records |
Amenities
- Foreclosure
- Views
- Short Sale
- New Construction
- Adult 55+
- Lease To Own
- No HOA Fees
- Furnished
- Primary On Main
- Air Conditioning
- Seller Finance
- Green
- Fixer Upper
- Horse
- Golf
- Fireplace
- Deck
- Garage
- Basement
- Pool
Property vs Single Family Average in 70663
Price
Year Built
 All information deemed reliable but not guaranteed. All properties are subject to prior sale, change or withdrawal. Neither listing broker(s) or information provider(s) shall be responsible for any typographical errors, misinformation, misprints and shall be held totally harmless. Listing(s) information is provided for consumer's personal, non-commercial use and may not be used for any purpose other than to identify prospective properties consumers may be interested in purchasing. The data relating
